A Bathroom That
Works for Years
Safer, easier to use, and still beautiful. Built for staying in the home you love.
Safety that looks like part of the design
Maybe stepping over the tub has gotten harder, a parent is moving in, or you're simply planning to stay put for the long run. Whatever the reason, an accessible bathroom doesn't have to look clinical. We build in safety and comfort so it feels like a well-designed room, not a medical one.
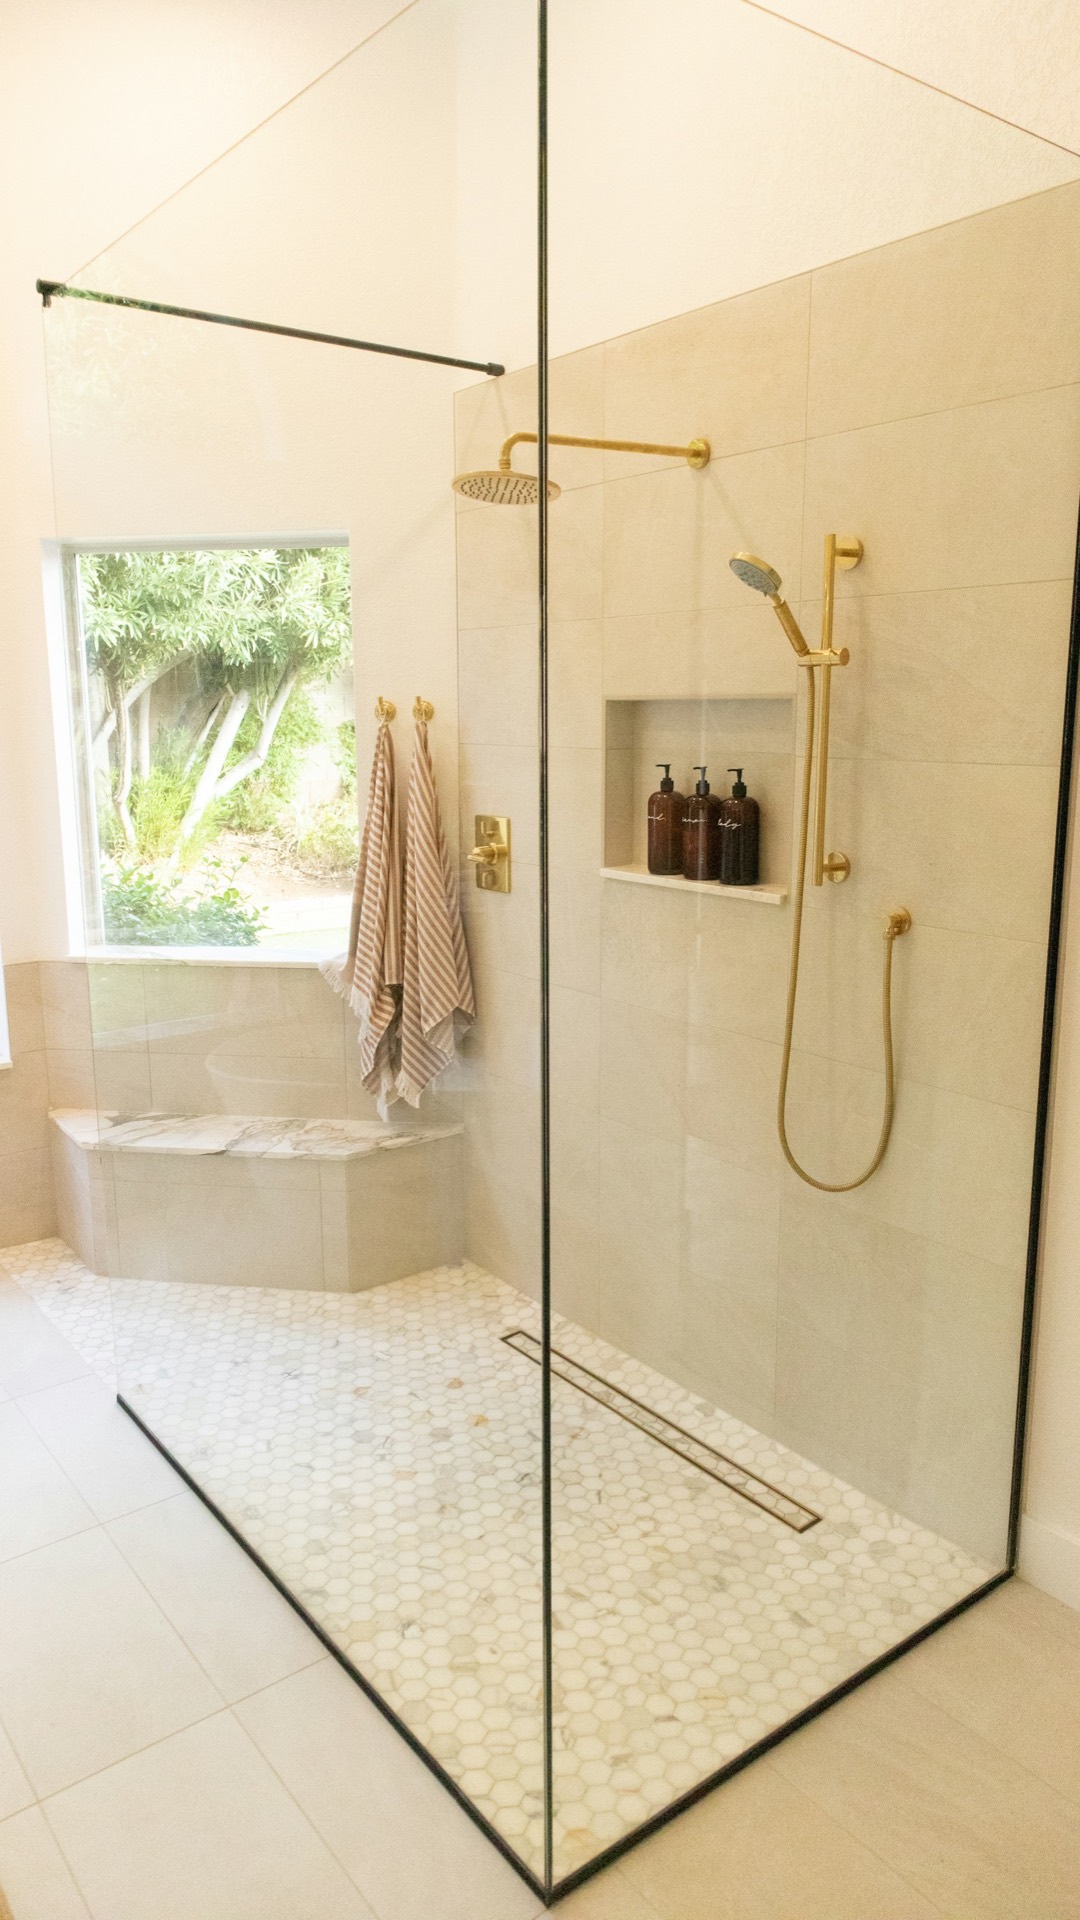
Walk right in, no step to climb
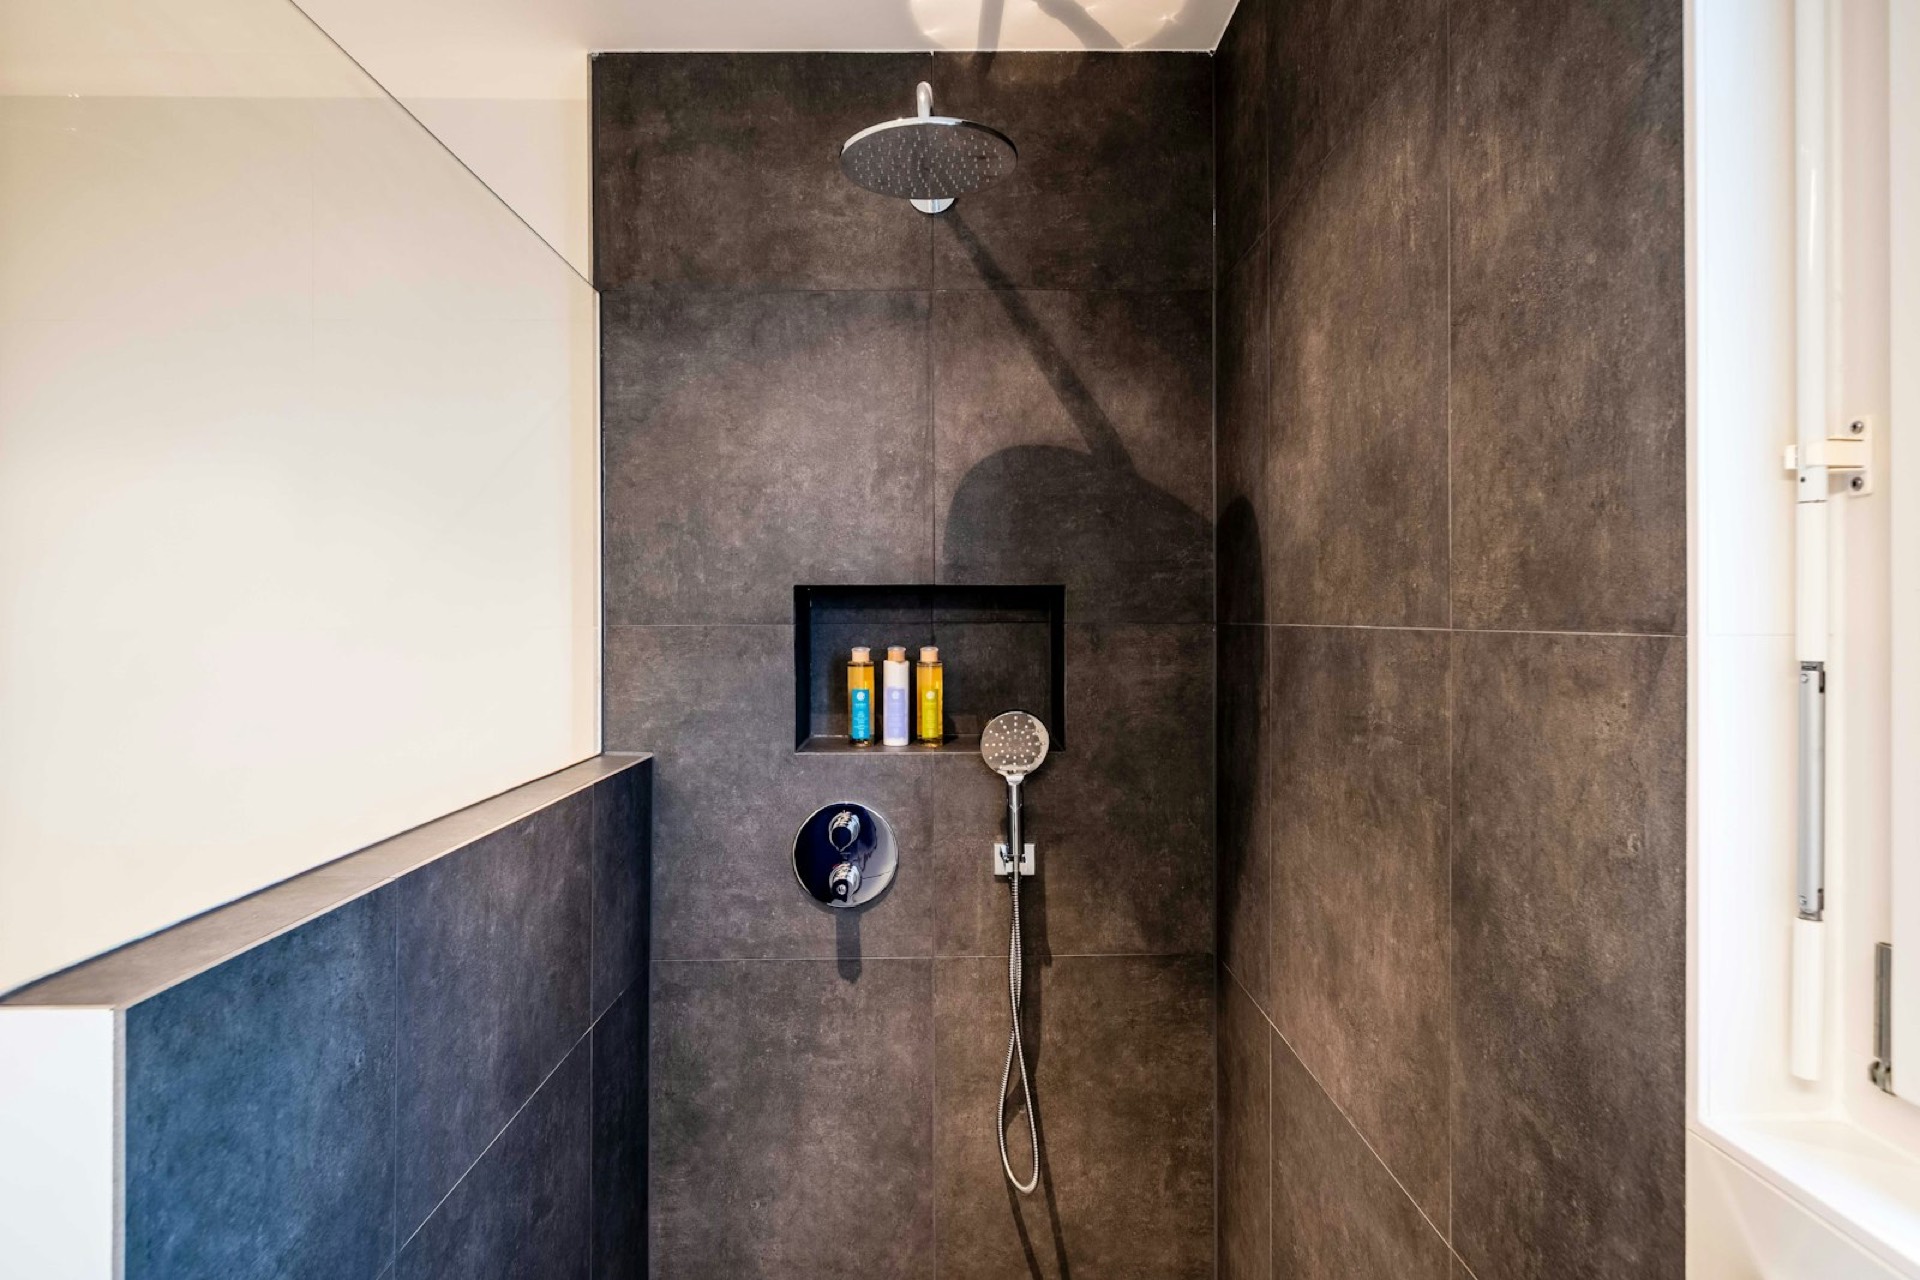
We replace hard-to-use tubs and high shower curbs with walk-in showers that have a low or completely flat entry. The floor is sloped to the drain so water stays where it belongs, and wide glass openings leave room to move.
- Curbless or low-threshold entries
- Tub-to-shower conversions in the same footprint
- Built-in benches and handheld sprayers
- Niches at a reachable height
Comfort and Safety, Room by Room
Grab bars
Placed where you actually need support, in finishes that match your fixtures. We can also add solid backing inside the walls now, so bars can go up later without tearing out tile.
Comfort-height fixtures
Taller toilets and vanities set at a height that's easier on knees and backs.
Slip-resistant floors
Tile with more grip, especially in and around the shower, chosen to look good and stay safe when wet.
Easy-to-use controls
Lever handles and shower valves placed where you can reach them before stepping under the water.
Room to move
Clear floor space and wider openings where the room allows, for walkers, wheelchairs, or a helping hand.
Better lighting
Bright, even light at the vanity and in the shower, plus a soft night light for late-night trips.
Easier to do it once, and do it right
If you're already remodeling, it costs far less to plan for accessibility now than to retrofit later. We'll talk through how you and your family use the room today, and what you might need down the road, then design a bathroom that covers both.
See What Remodels Cost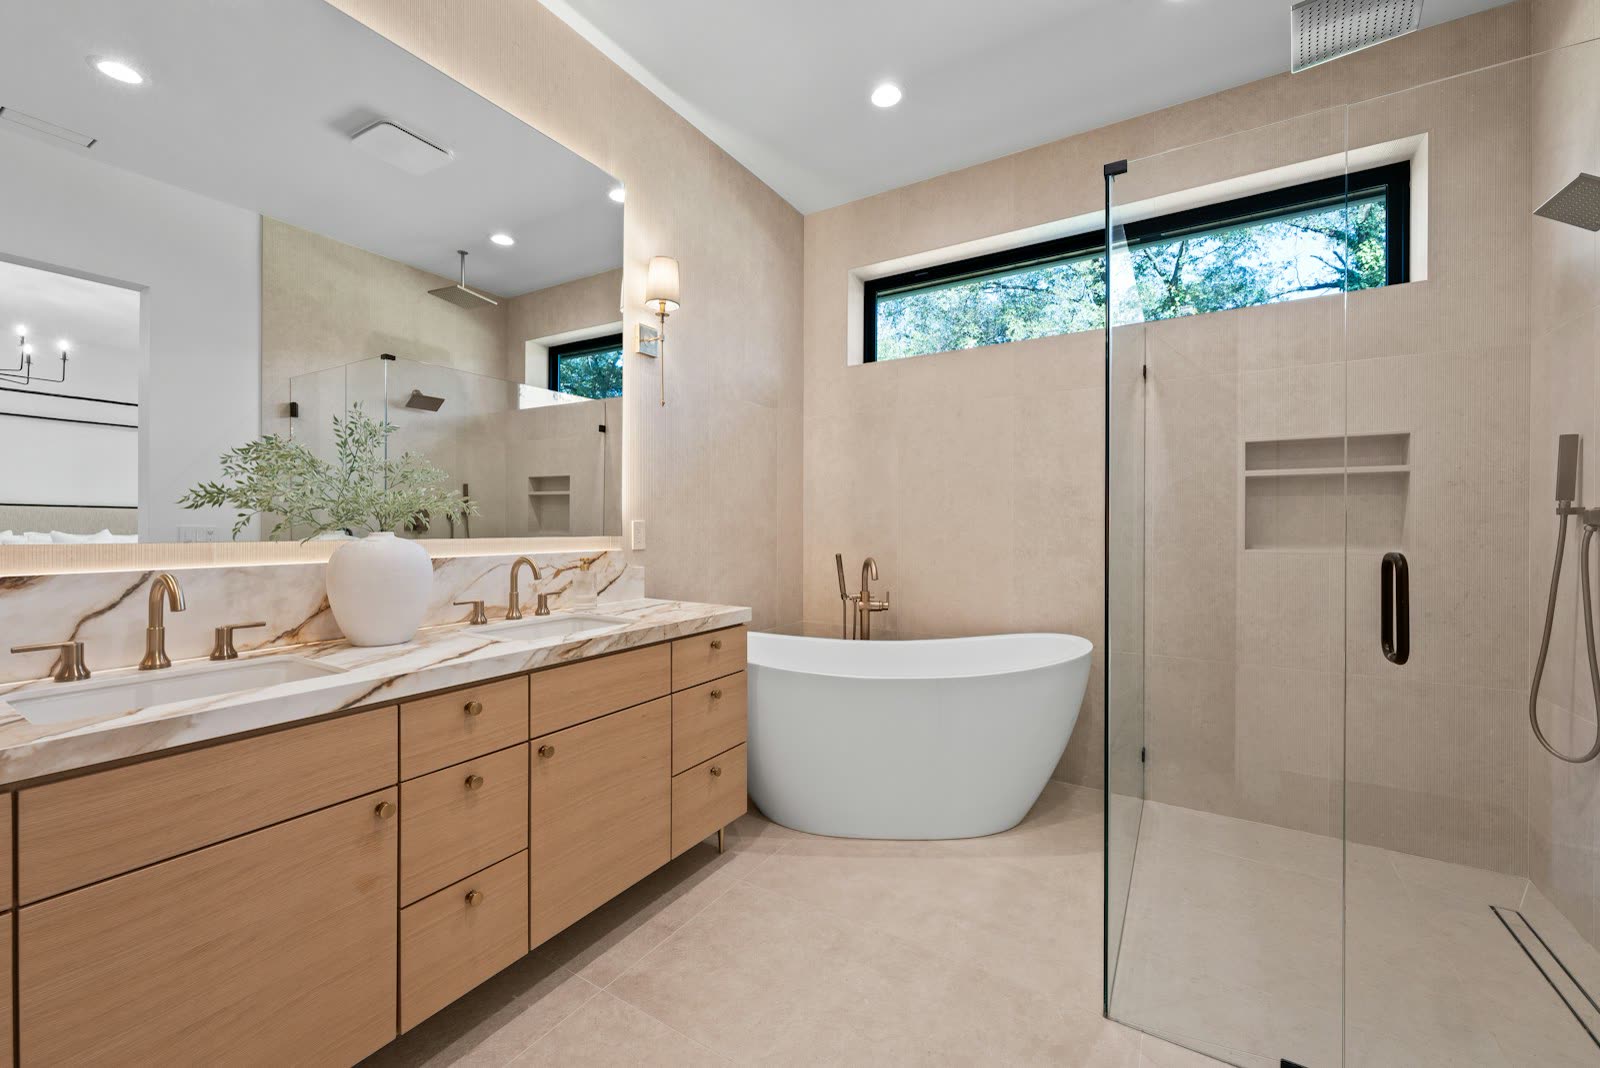
Before You Start
Can you turn my tub into a walk-in shower?
Yes. It's one of the most common changes we make. We remove the tub and build a walk-in shower in the same space, often with a bench, a handheld sprayer, and a low or curbless entry. More on conversions
Will an accessible bathroom look institutional?
It shouldn't. Grab bars come in the same finishes as your faucets, benches can be tiled to match the shower, and a curbless entry just looks clean and modern. Most guests won't notice the safety features at all.
Can I add a few safety features without a full remodel?
We focus on remodels rather than one-off installs, so we usually build these features into a shower conversion or a larger project. Tell us what you need at the consultation and we'll recommend the right scope.
We’re remodeling for an aging parent. Can they be part of the planning?
Please include them. The best accessible bathrooms are designed around the person using them, so we'll ask how they move through the room and what's hard for them today.
Plan a Bathroom You Can Stay With
Tell us about your bathroom. We'll come out, take a look, and give you an honest, itemized bid.